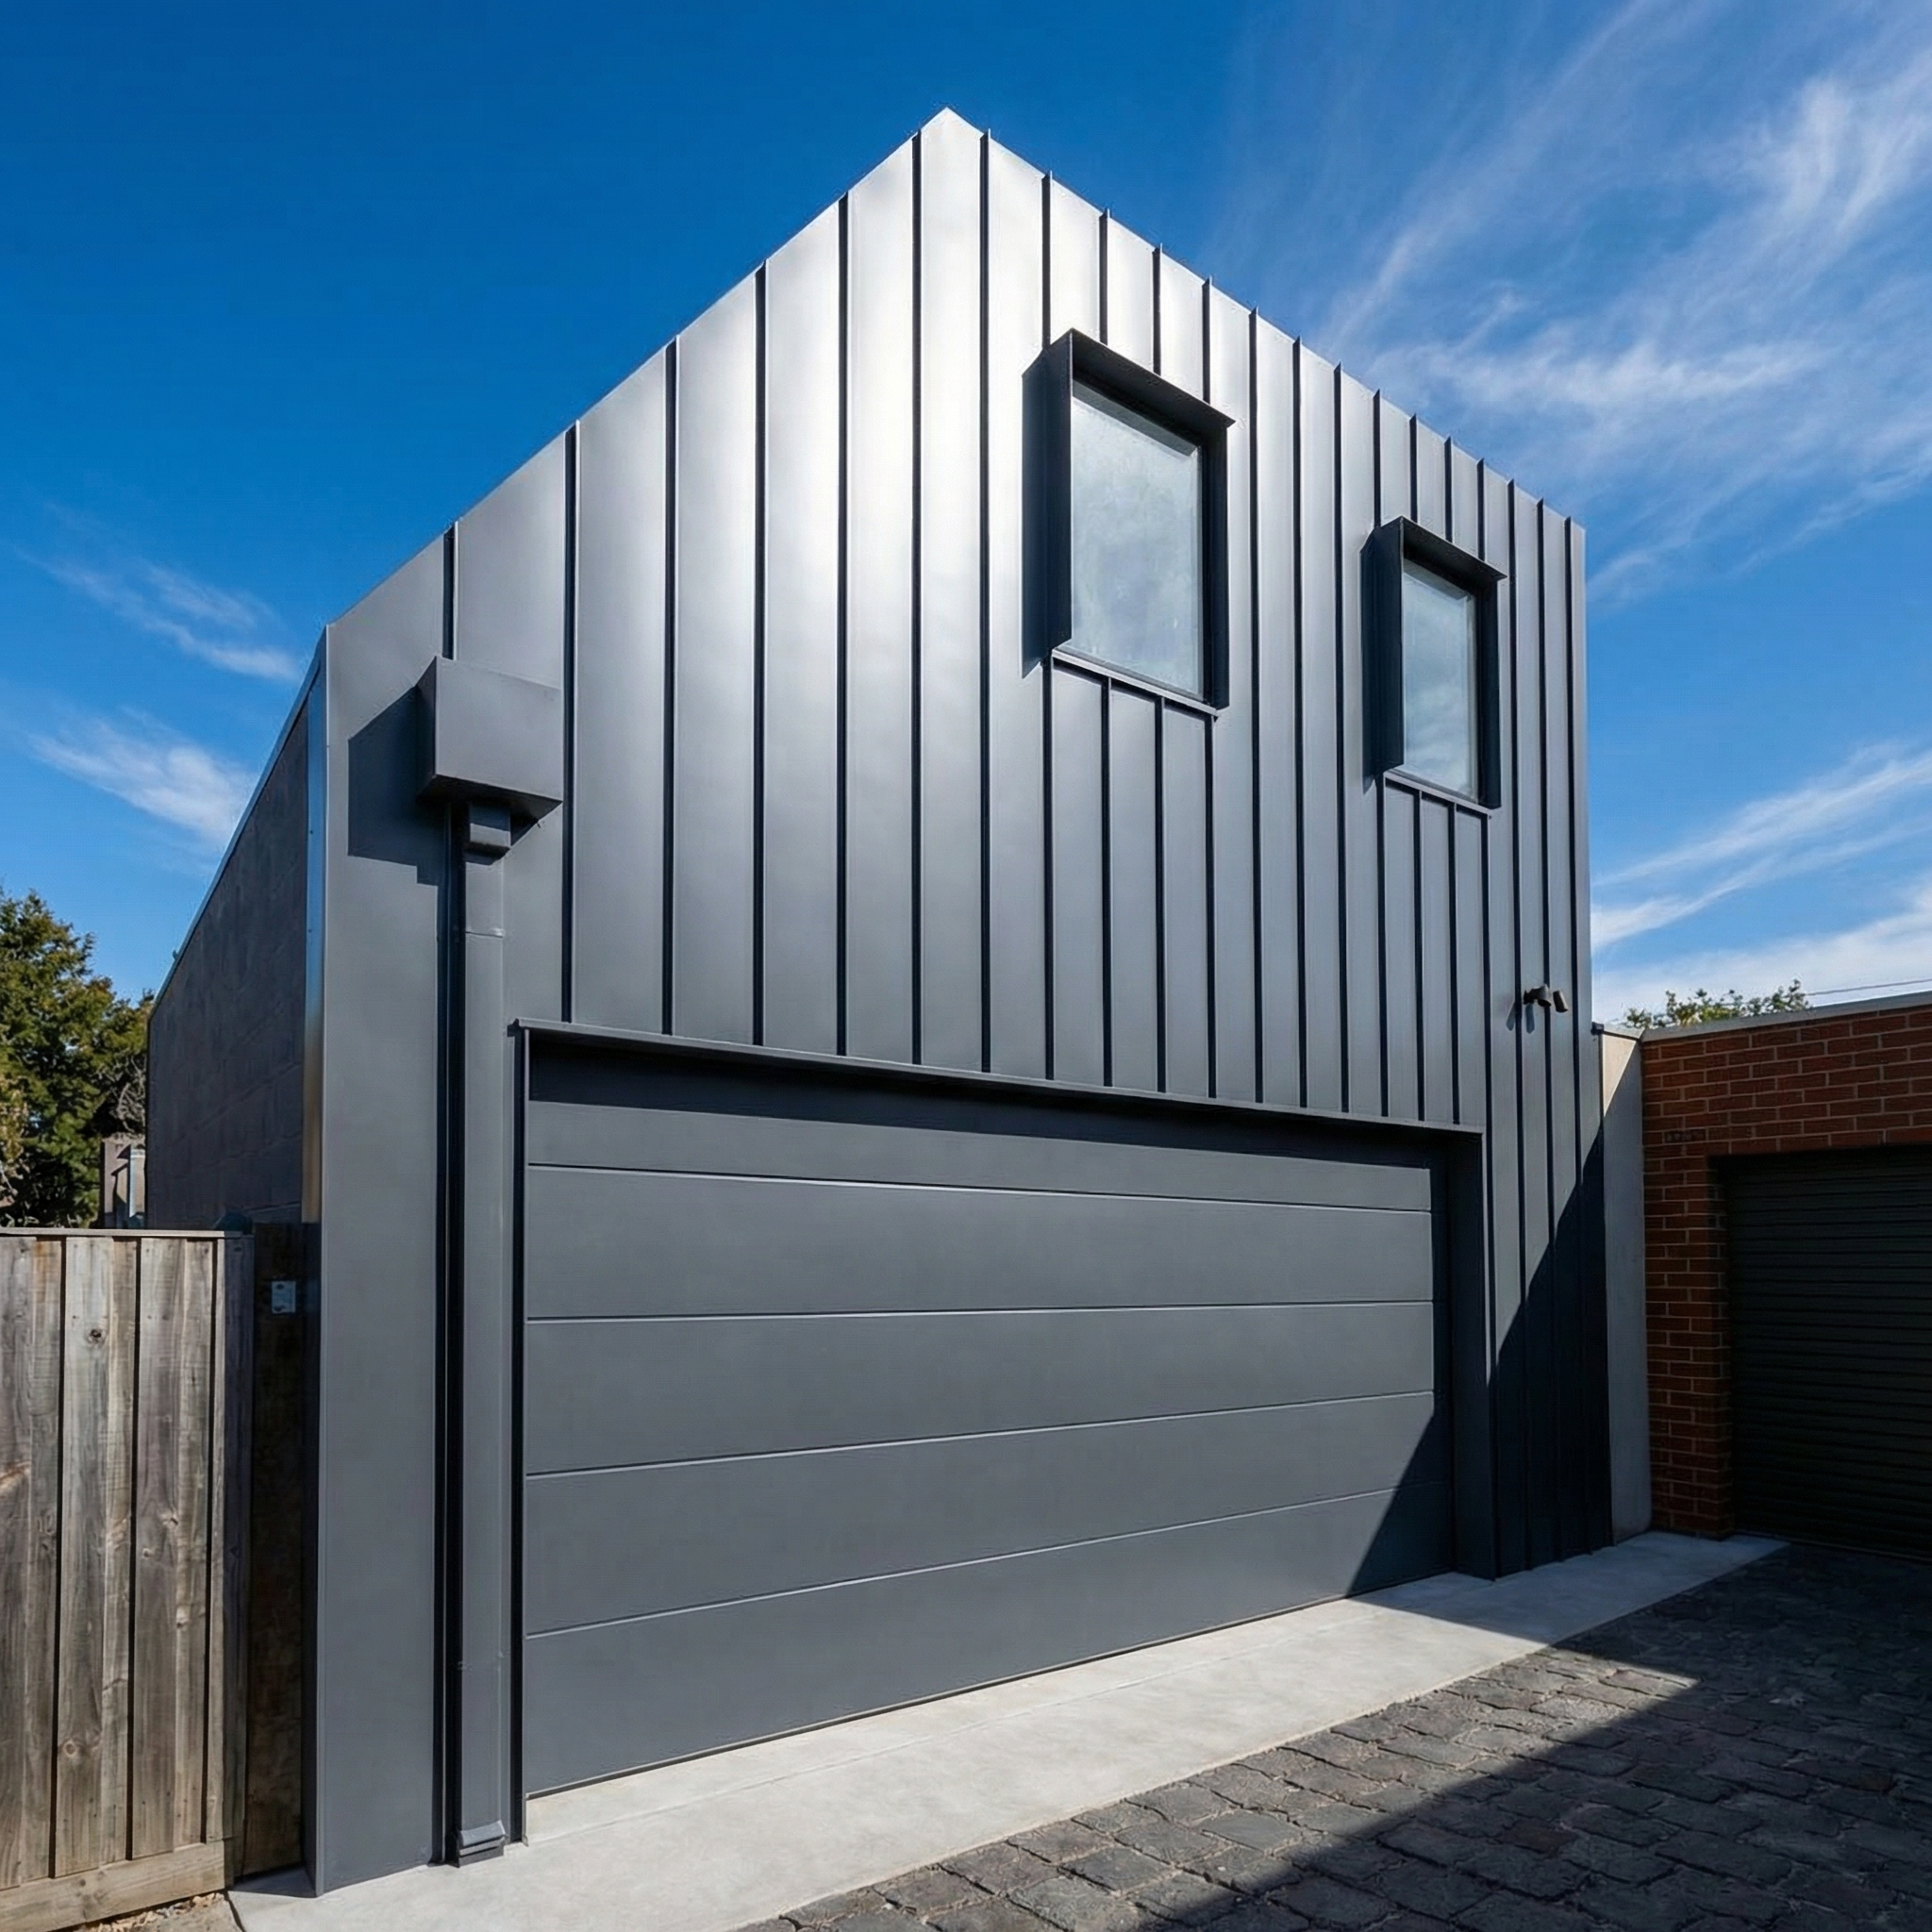
Ascot Vale House
Victorian Home Extension & Contemporary Studio Addition
Project: Residential & Interior Design
Location: Ascot Vale, Melbourne
Design: Studio Jacobson
Project Overview
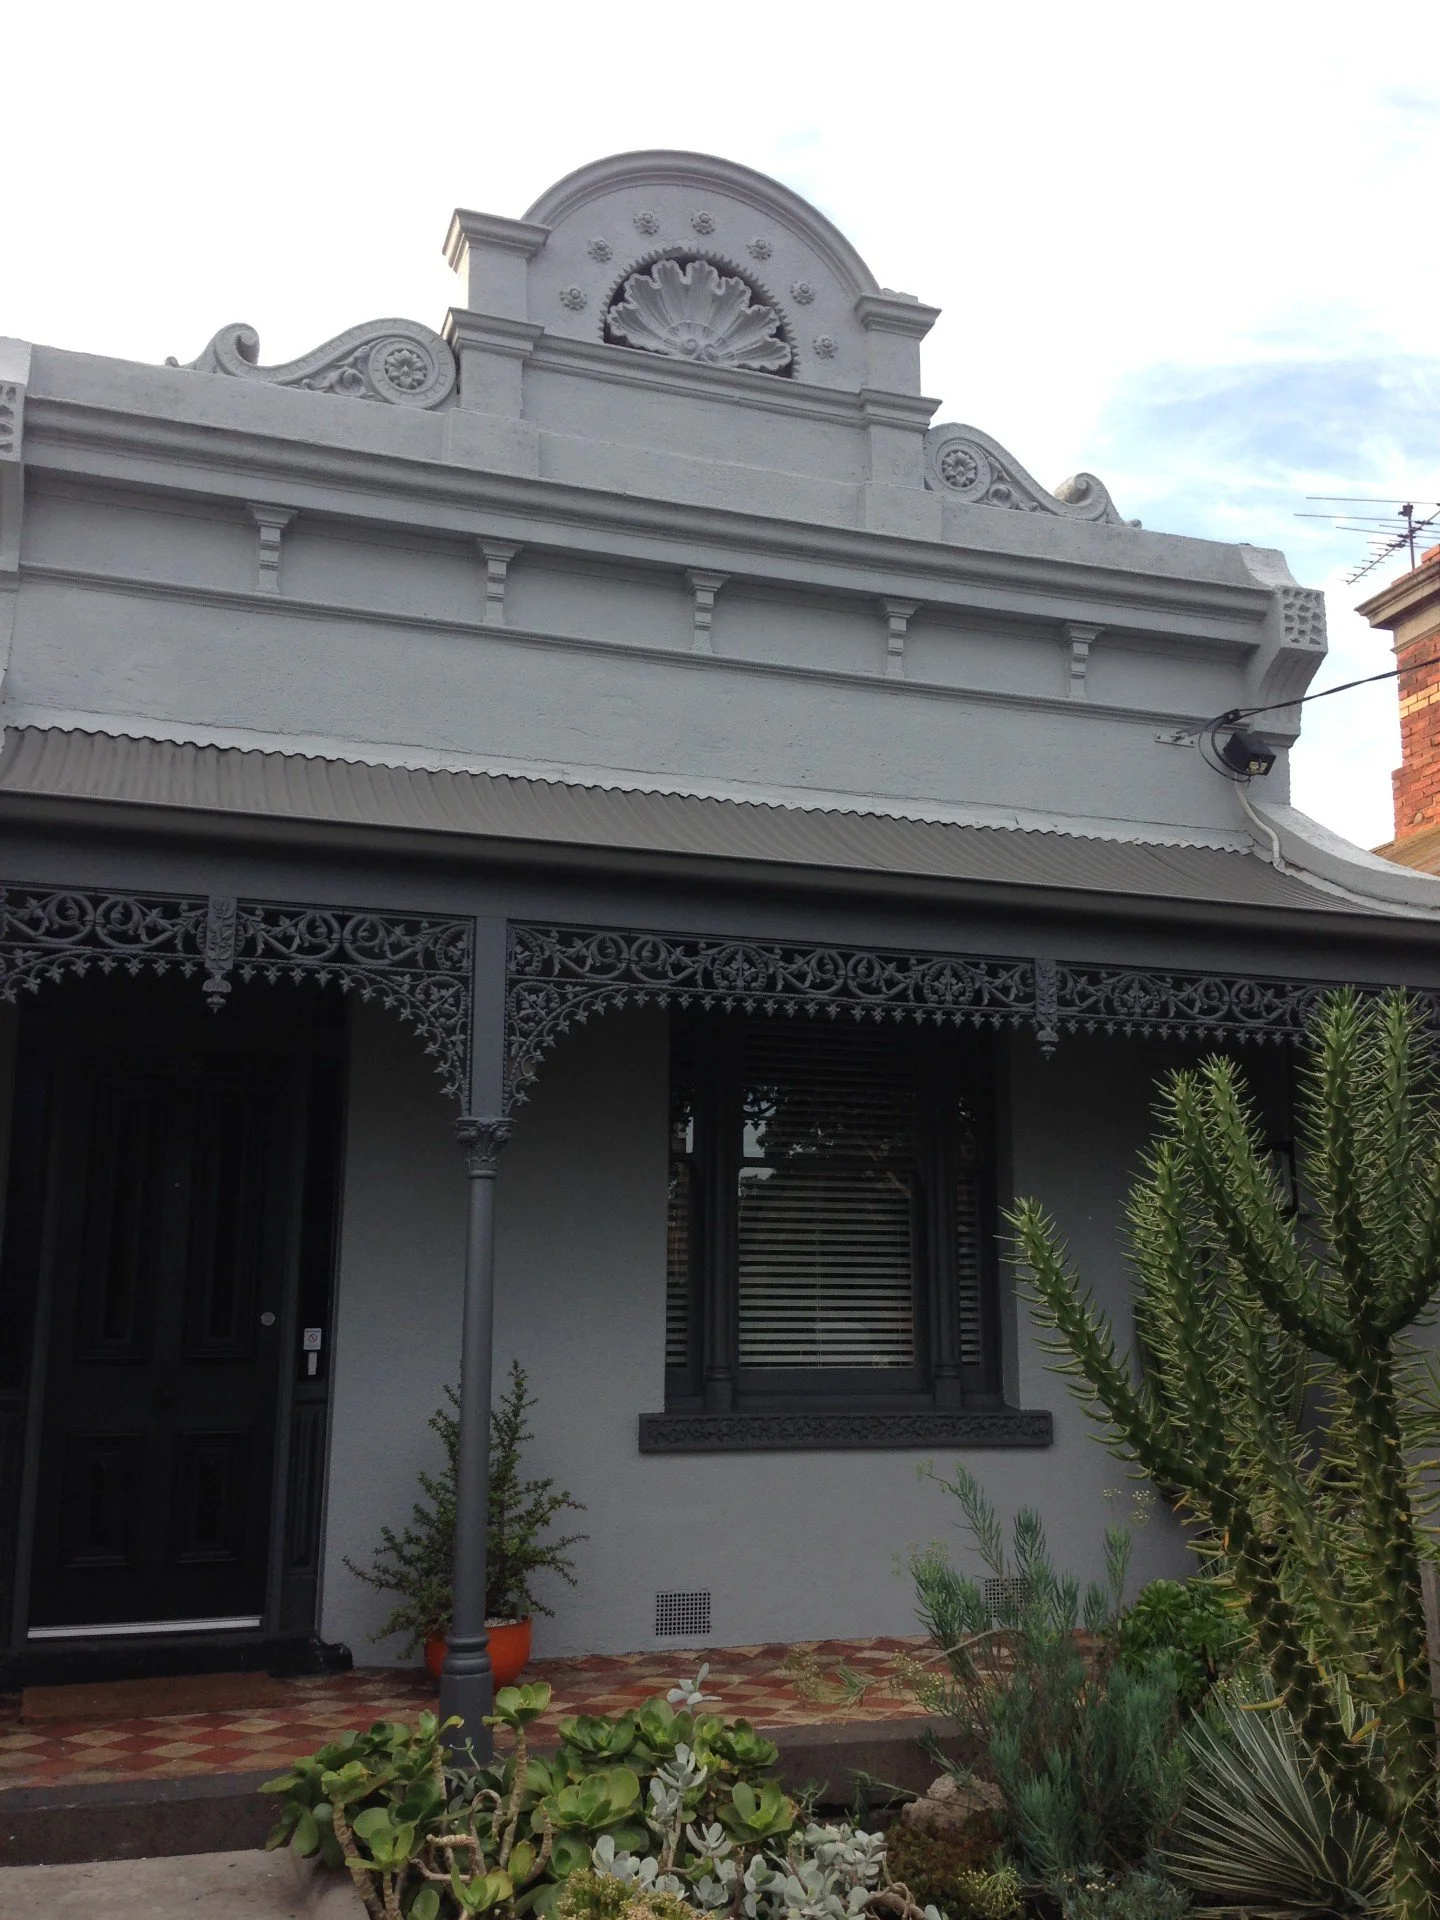
Studio Jacobson designed the renovation and extension of a Victorian-era home in Ascot Vale. The original front of the house was retained, while the rear was completely reimagined as a contemporary, flexible living environment.
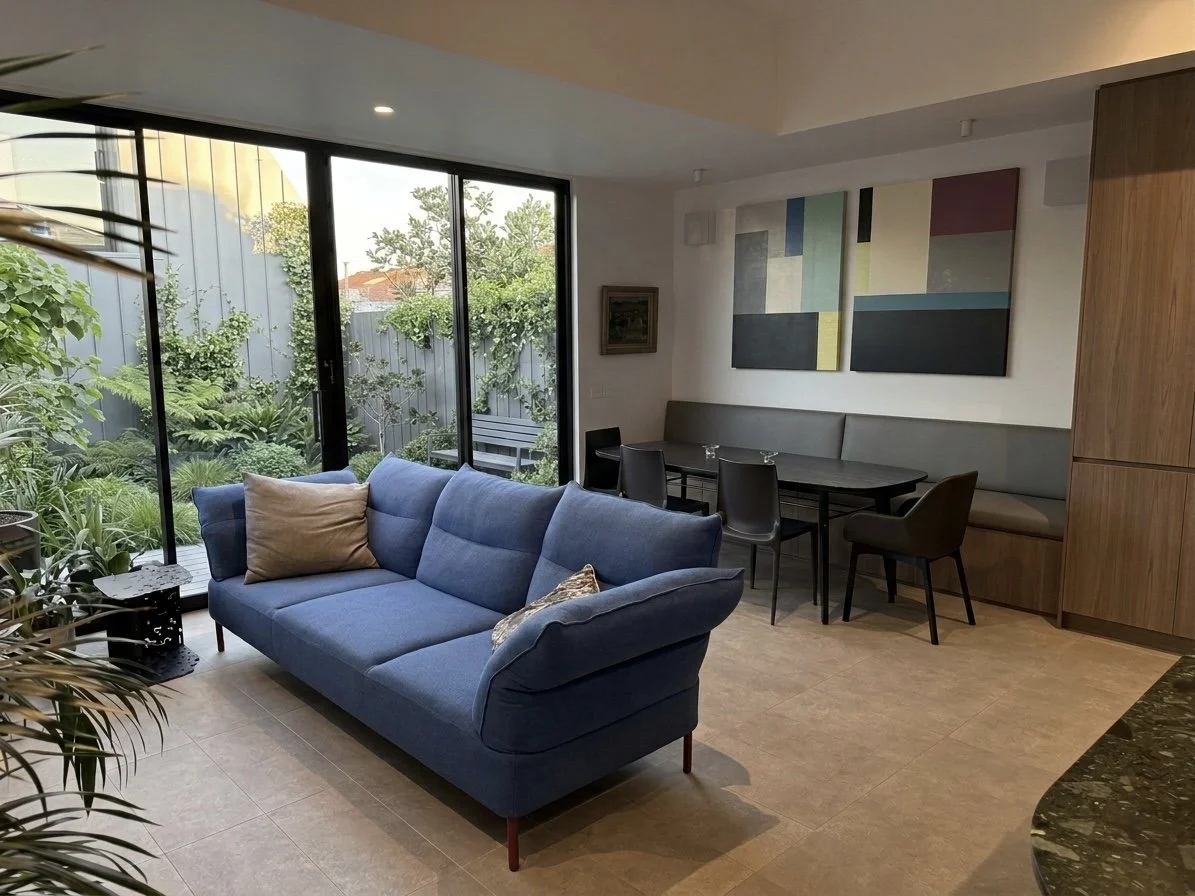
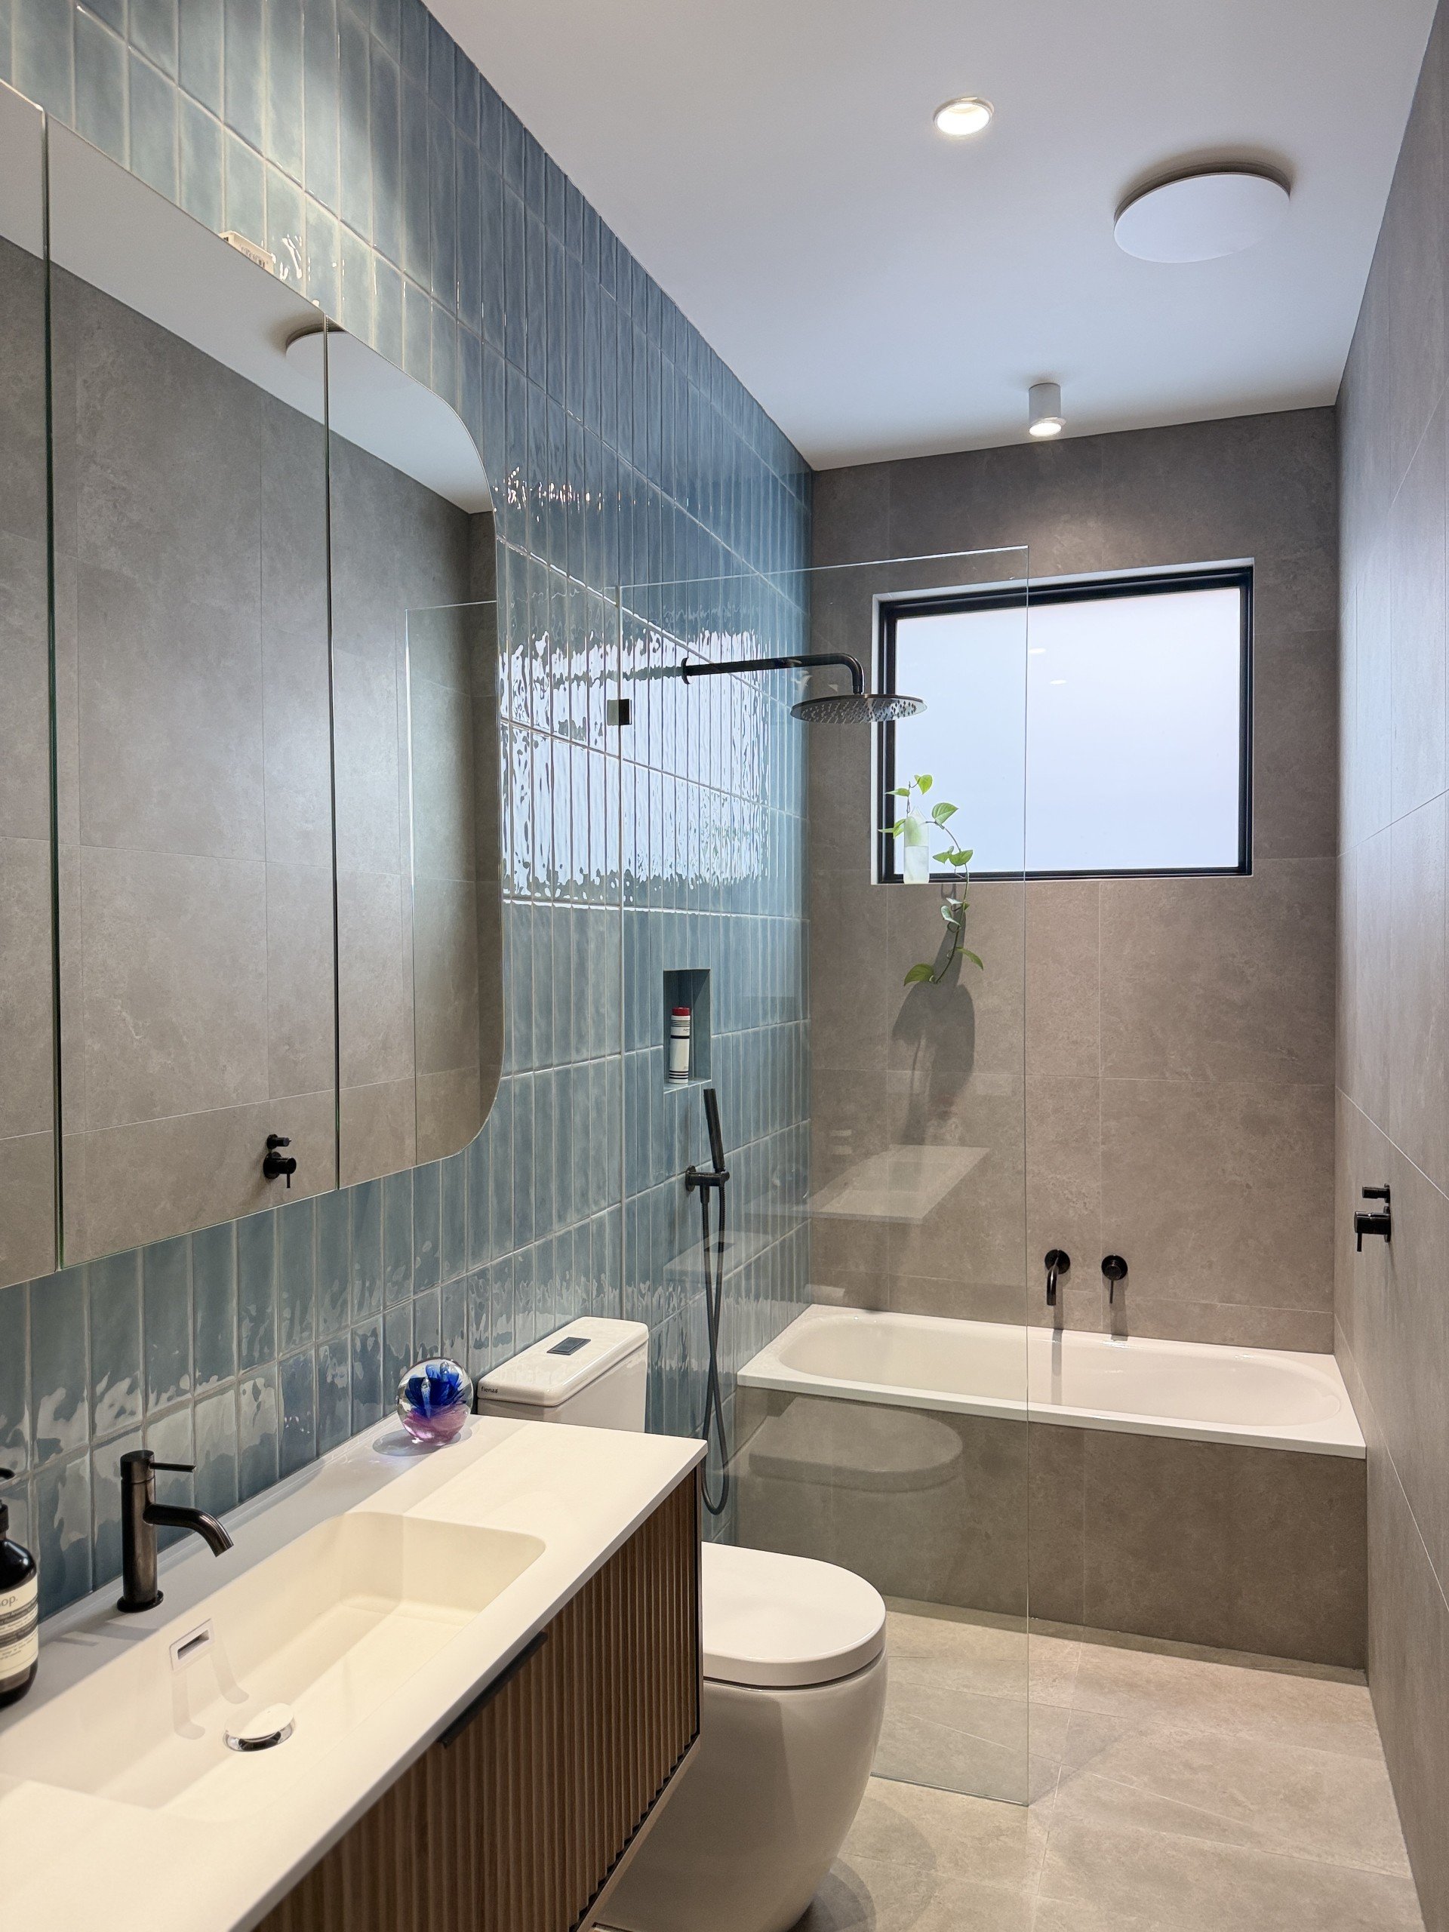
The project included a full redesign of the existing bathroom, replacement of the rear section of the house with a generous open-plan kitchen and living area, and a new garage with a self-contained studio above. Together, these changes extend the home’s functionality and add a space that can adapt to many different needs.
Reimagining the Living Space
A key decision was to keep the original front of the home, preserving its character while the rest of the house changed around it.
The rear was demolished and redesigned to make room for a substantial kitchen and living area. This open, connected space is now the central hub of the home for everyday living, family time and entertaining.
A butler’s pantry and laundry are integrated into the design, adding storage and extra workspace. This area can be closed off, so the working parts of the kitchen stay hidden when not in use.
The existing bathroom was completely gutted and redesigned, and a new powder room was added to improve how the home works day to day.
A New Dimension: The Garage & Studio
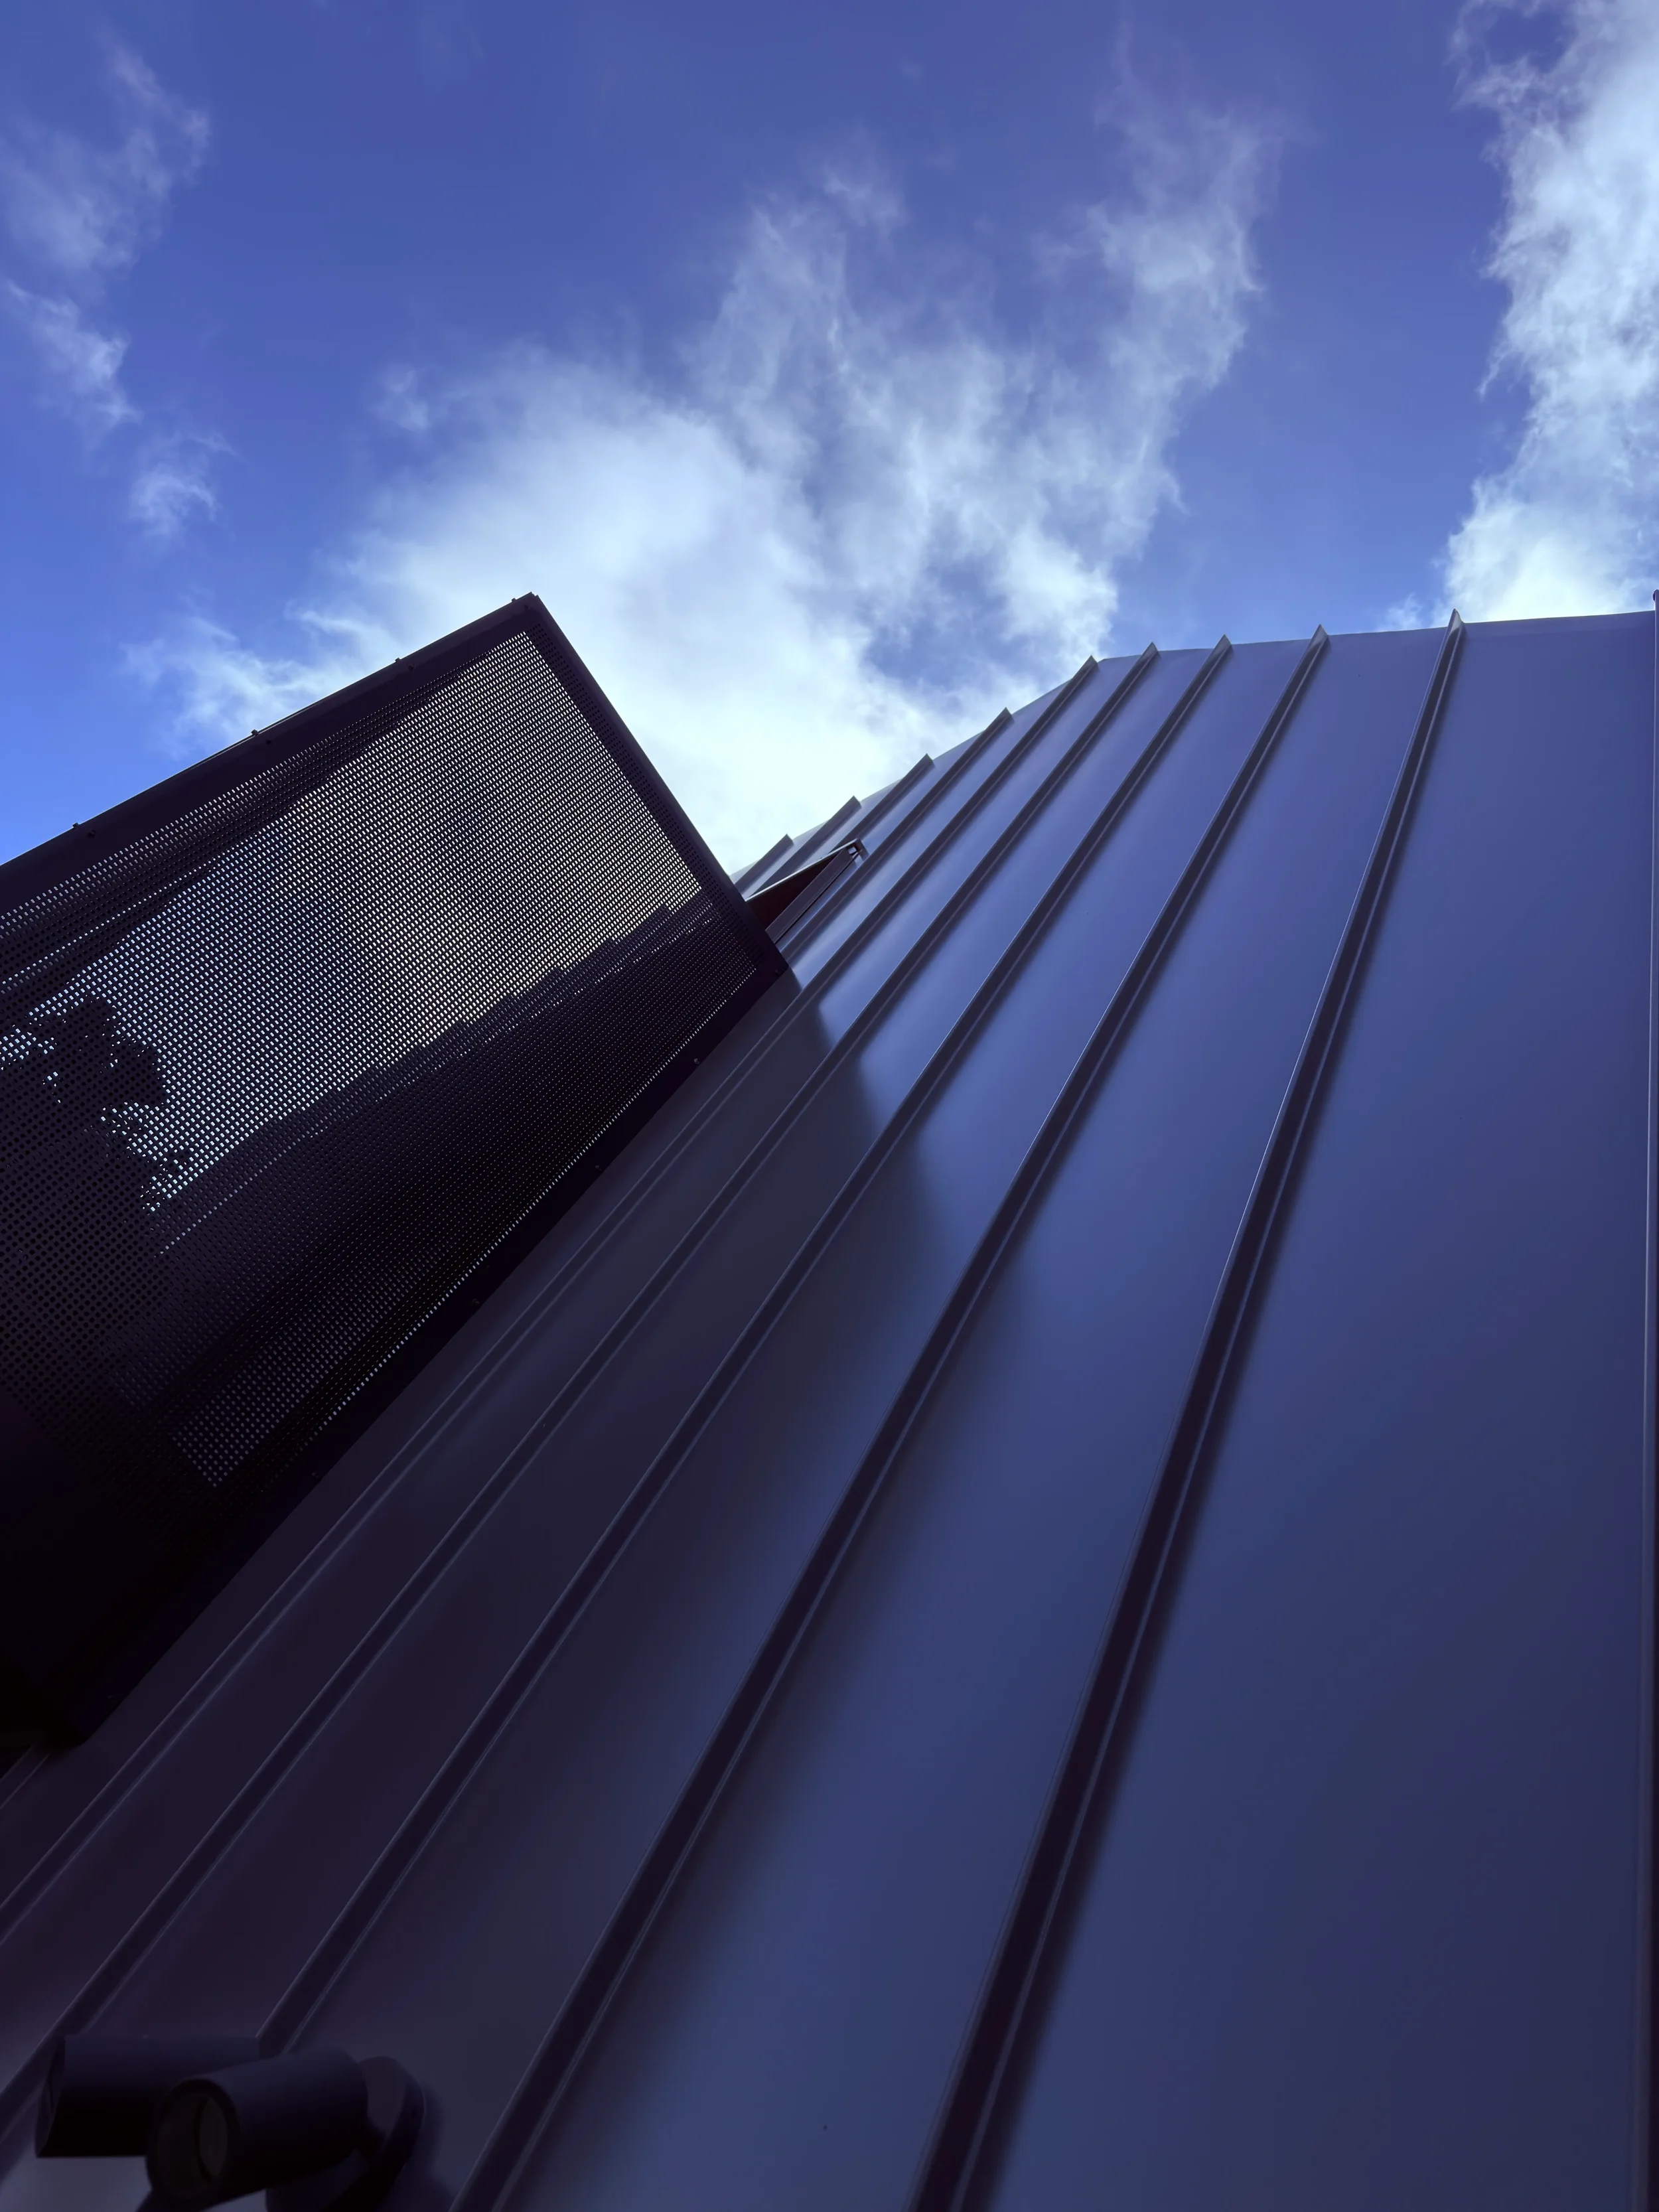
The old rear garage was demolished and replaced with a new garage and a self-contained studio above, complete with its own bathroom.
The studio was designed to adapt. It can serve as a spare bedroom, guest accommodation, home office, creative studio or gym. Building up, not out, makes the most of the available footprint and lets the home change as the household’s needs do.
The Design Outcome
The Ascot Vale project shows how considered design can transform an existing home without losing the character that makes it unique.
By keeping the Victorian frontage and adding a contemporary extension to the rear, Studio Jacobson balanced old and new while significantly improving the home’s layout, functionality and flexibility. From the open-plan living area and concealed utility spaces to the studio above the garage, the home now works harder, feels more spacious and can adapt over time.
Studio Jacobson
Residential Design | Interior Design | Art
Considering a home extension?
Studio Jacobson specialises in creative residential and interior design solutions that make better use of existing spaces and help transform the way people live.
Contact Studio Jacobson to discuss your next project or explore more of our residential design projects.