Toorak Residence
Balcony Conversion & Residential Extension
Project: Residential & Interior Design
Location: Toorak, Melbourne
Design: Studio Jacobson
Project Overview
Studio Jacobson designed the conversion of an underused second-storey front balcony at a Toorak residence into a fully enclosed, functional living space.
The aim was to increase the home’s usable floor area while respecting the character of the existing property and its established street presence. The design needed to create a comfortable, year-round room that felt like a natural part of the original home, not an addition that compromised its appearance.
Reimagining the Balcony
The open balcony was rarely used by the family, which presented an opportunity to gain internal living space without significantly changing the home’s overall character.
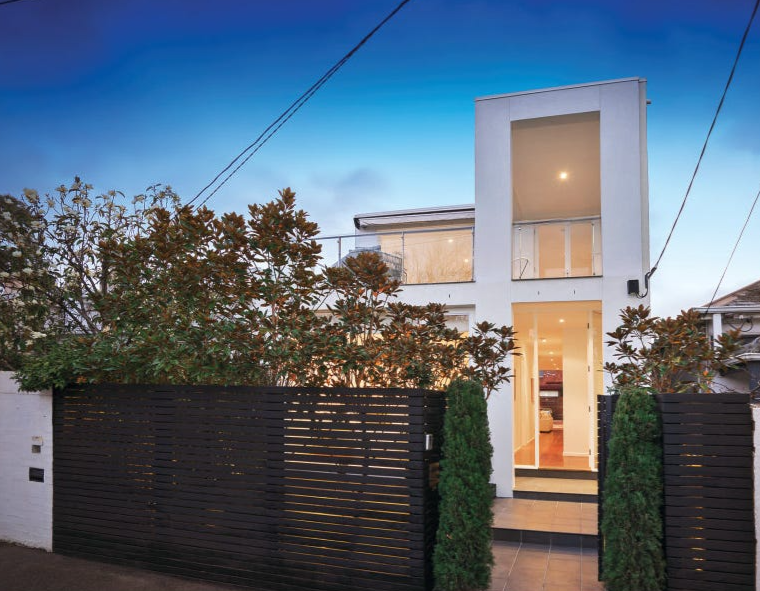
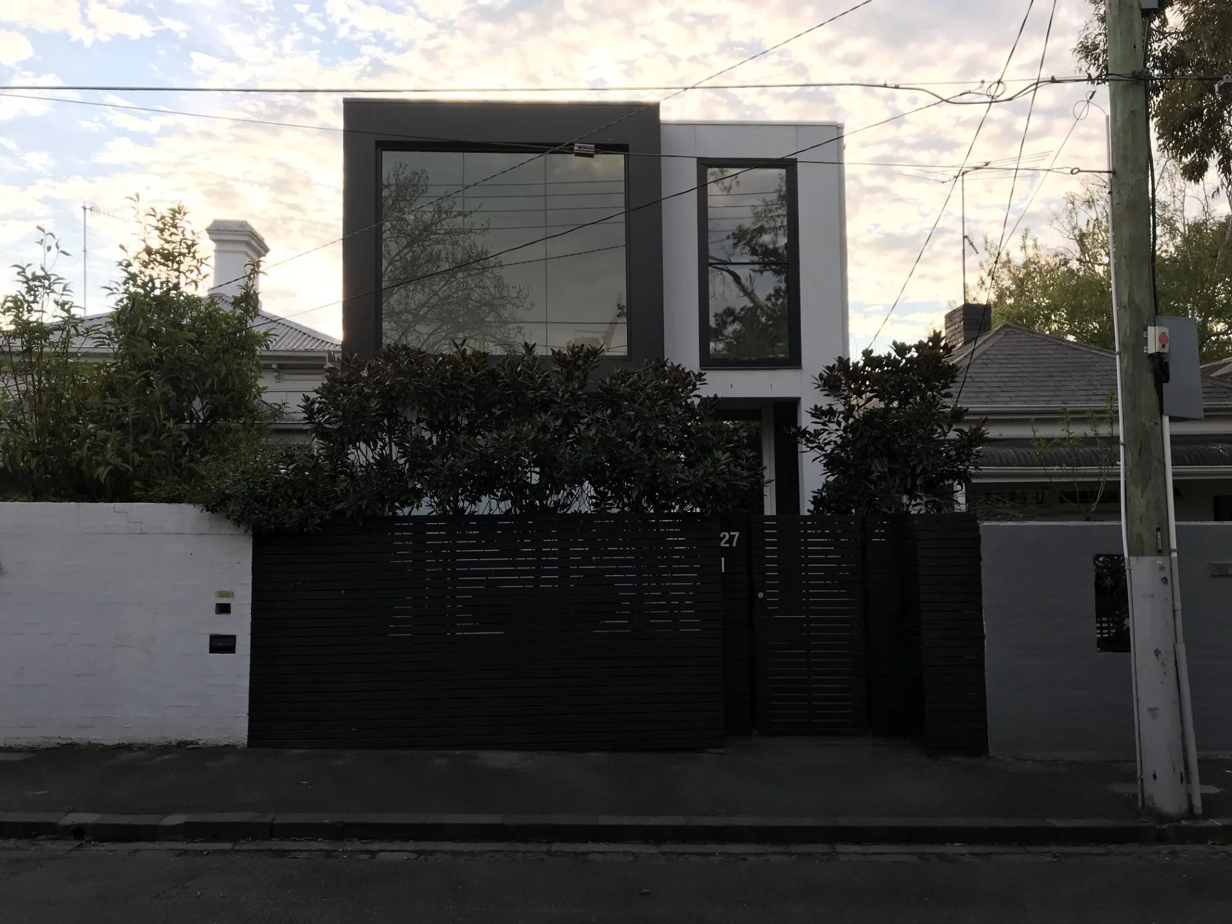
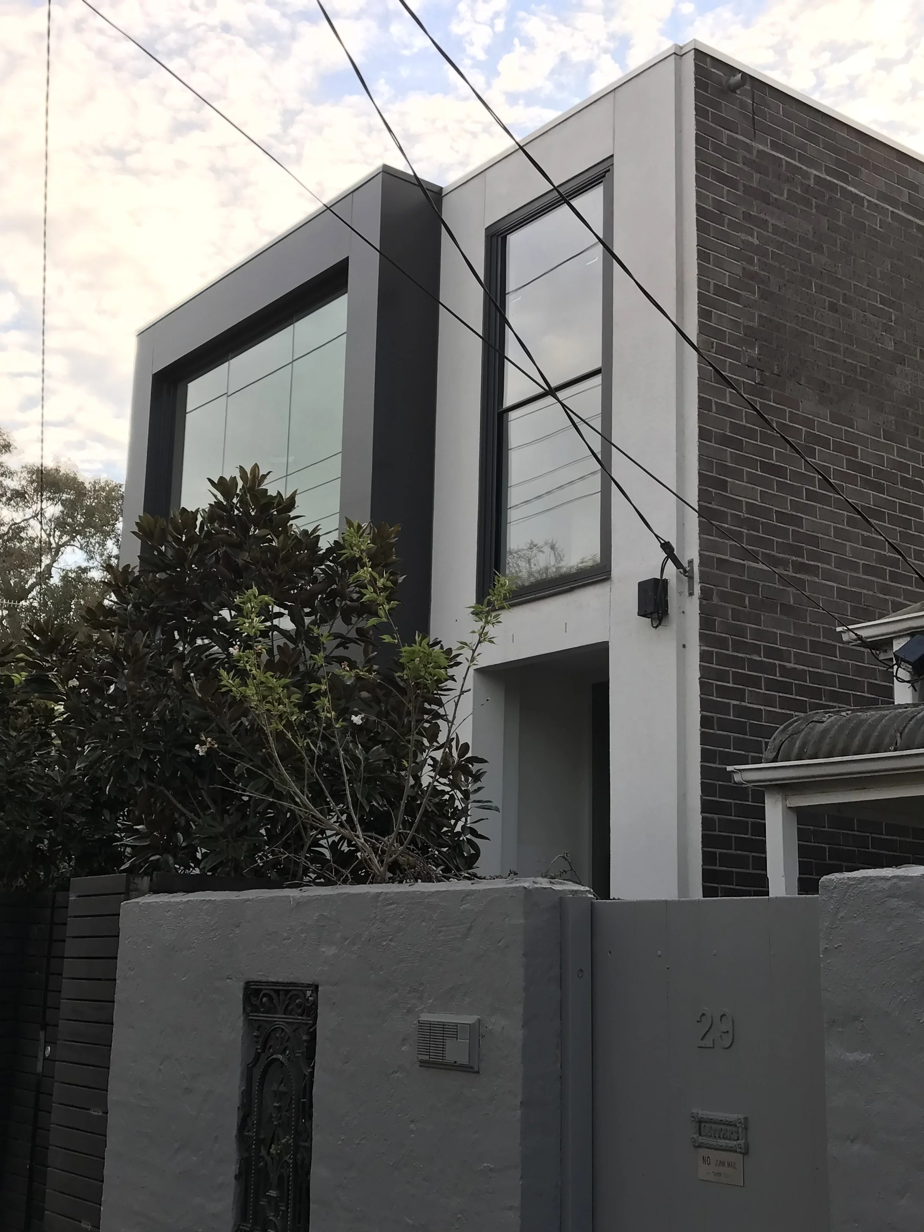
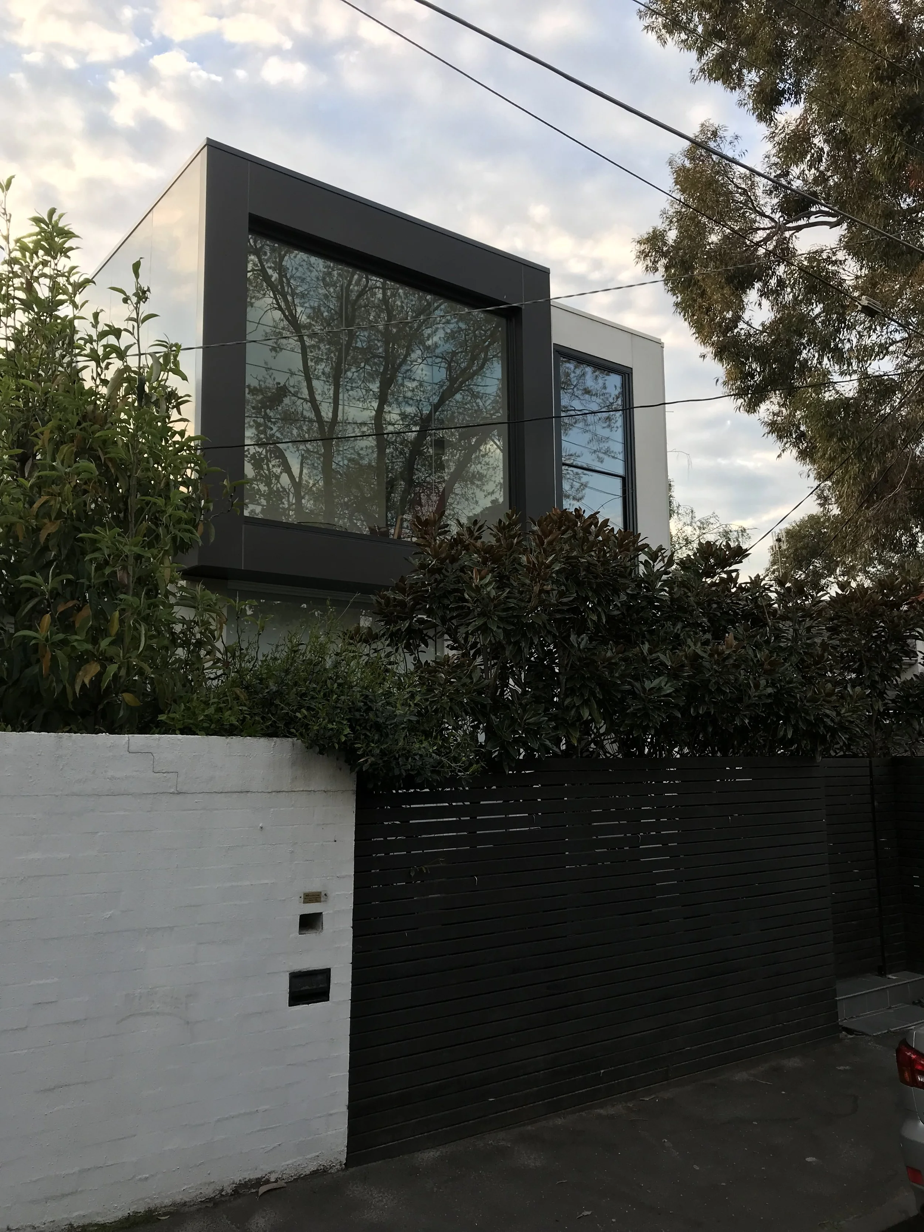
Studio Jacobson designed an enclosure that creates a versatile room, suited to use as a study or private retreat. The glass balustrade was replaced with an enclosed structure incorporating a large picture window and a tall feature window. This brings in natural light and gives the front elevation a more substantial, cohesive presence.
Balancing Design & Street Appeal
A key consideration was making sure the new addition complemented the original home and the surrounding Toorak streetscape.
The enclosed room has a dark charcoal surround that contrasts strongly with the existing white rendered facade. Existing elements, including the slatted fence and magnolia trees, were retained to maintain privacy and preserve the property’s street appeal.
The design also addressed the practical requirements of a comfortable internal space, with appropriate weatherproofing, insulation and structural considerations so the room can be enjoyed all year.
The Design Outcome
The completed conversion added approximately 35m² of usable living space, turning a previously underused balcony into a comfortable study and retreat.
The result shows how considered design can unlock additional space within an existing home, improving functionality without compromising its original character. By balancing the new enclosure with the existing facade, Studio Jacobson created an addition that feels cohesive with the original home.
Studio Jacobson
Residential Design | Interior Design | Art
Considering a balcony conversion or home extension?
Studio Jacobson specialises in creative residential and interior design solutions that make better use of existing spaces and help transform the way people live.
Contact Studio Jacobson to discuss your next project or explore more of our residential design projects.